
Avenue
Kitchener, ON N2A 2L7
- 2 Beds
- 1 Bath Full Baths: 1
- 886 SqFt
- 1976 Year Built
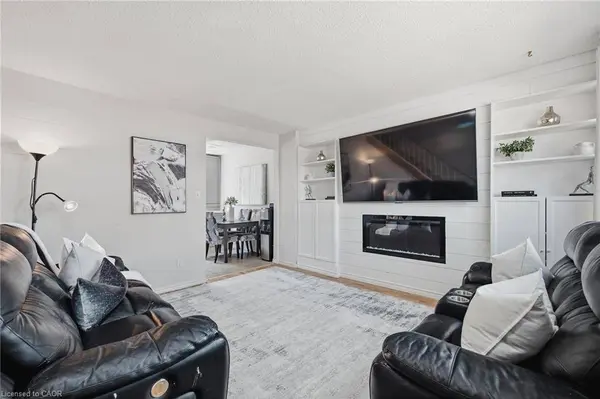
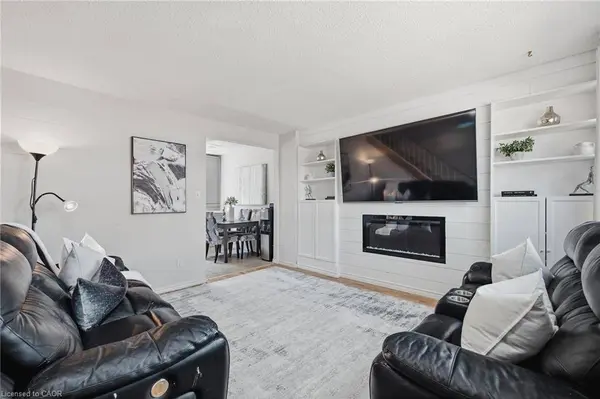
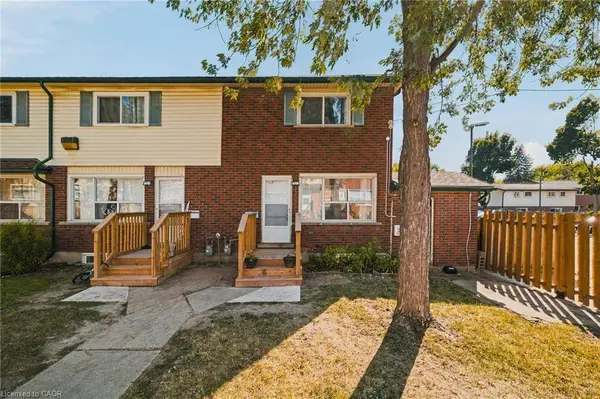
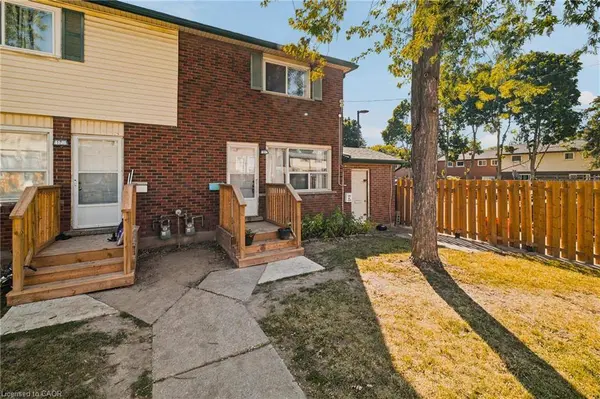
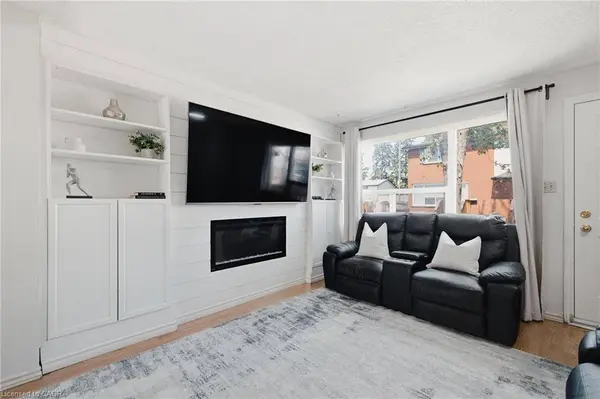
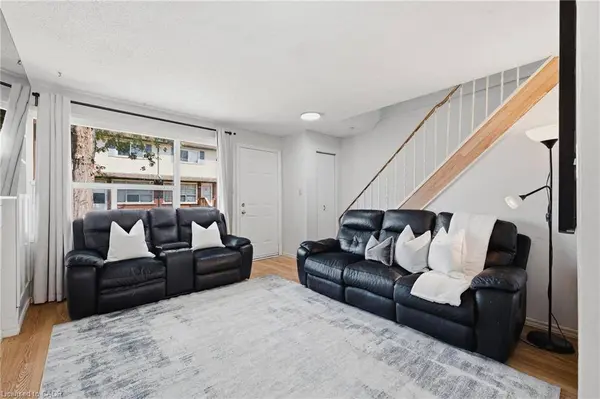
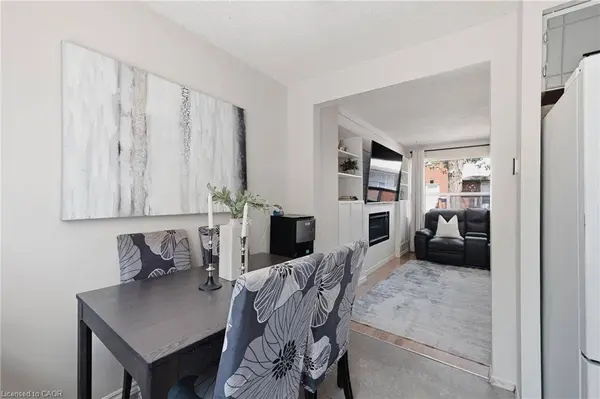
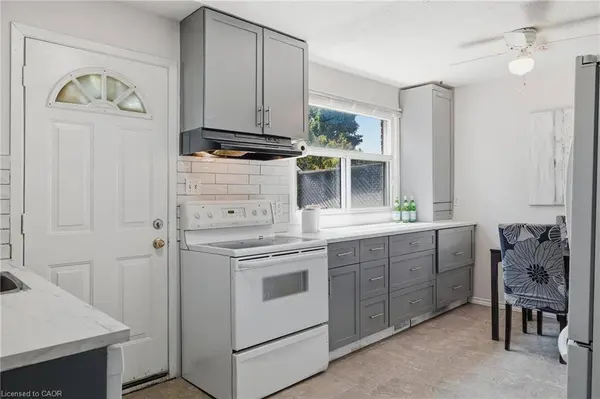
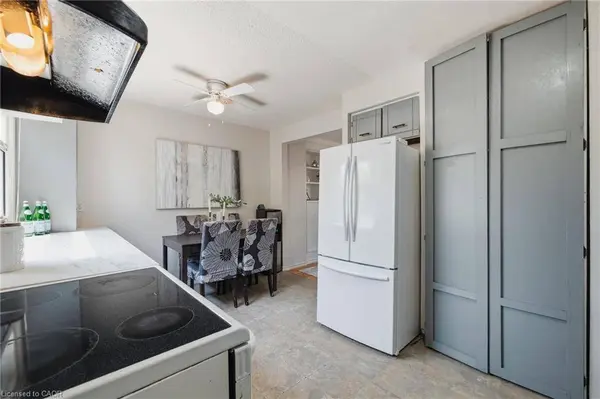
This two-bedroom, one-bathroom home has been thoughtfully renovated throughout. The living room features a custom built-in wall unit with an electric fireplace, creating a cozy, functional space. The updated kitchen (2025) features a subway tile backsplash, a bright window over the stylish countertop and plenty of storage in the large drawers and massive pantry. Upstairs, the fully renovated bathroom (2026) shines with a new vanity, a tile surround, and modern fixtures. The primary bedroom is generously sized with two closets and plenty of natural light, while the second bedroom offers a bright, versatile space ideal for a child's room, guest room, or home office. The basement offers a bonus room to meet your needs, a laundry room and plenty of storage.
Move-in ready and packed with recent updates, this home is a fantastic opportunity for first-time buyers and young families! Book your private showing today.
VIRTUAL TOUR
GALLERY
PROPERTY DETAIL
Key Details
Property Type Townhouse
Sub Type Row/Townhouse
Listing Status Active
Purchase Type For Sale
Square Footage 886 sqft
Price per Sqft $366
MLS Listing ID 40848634
Bedrooms 2
Full Baths 1
HOA Fees $499/mo
HOA Y/N Yes
Abv Grd Liv Area 971
Year Built 1976
Annual Tax Amount $1,884
Property Sub-Type Row/Townhouse
Source Cornerstone
Location
Province ON
County Waterloo
Area 2 - Kitchener East
Zoning Res-5
Direction Fairway to Jansen
Rooms
Basement Full, Partially Finished
Bedroom 2 2
Kitchen 1
Building
Lot Description Urban, Major Highway, Park, Playground Nearby, Public Transit, Rec./Community Centre, Regional Mall, Schools, Shopping Nearby
Faces Fairway to Jansen
Story 3
Foundation Concrete Perimeter
Sewer Sewer (Municipal)
Water Municipal
Level or Stories 2
Structure Type Brick
New Construction No
Interior
Interior Features None
Heating Forced Air, Natural Gas
Cooling Central Air
Fireplace No
Appliance Dishwasher, Dryer, Refrigerator, Stove, Washer
Exterior
Roof Type Asphalt Shing
Garage No
Others
HOA Fee Include Common Elements,Maintenance Grounds,Parking,Trash,Property Management Fees,Roof,Snow Removal,Water,Windows
Senior Community No
Tax ID 233920011
Ownership Condominium
Virtual Tour https://unbranded.youriguide.com/11_164_jansen_ave_kitchener_on/
CONTACT
