164 JANSEN AVE #11
Single Family Home, Townhouse $ 324,900

164 JANSEN AVE #11

Kitchener, ON N2A2L7

  • 2 Beds
  • 1 Bath
  • 971 SqFt
  • 1976 Year Built
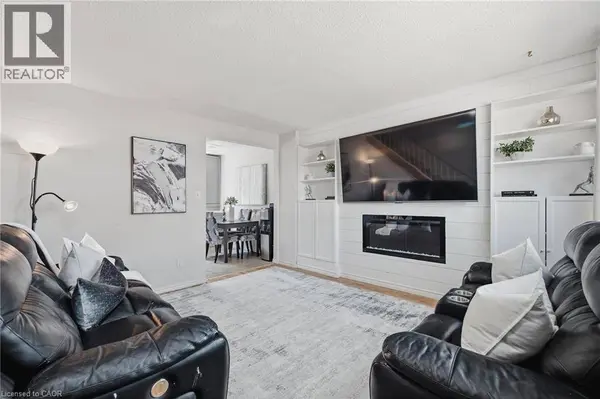
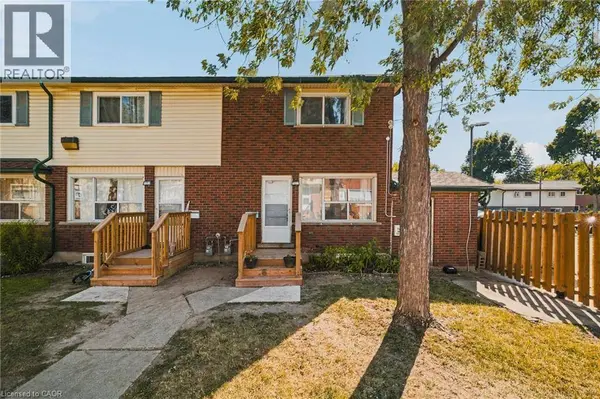
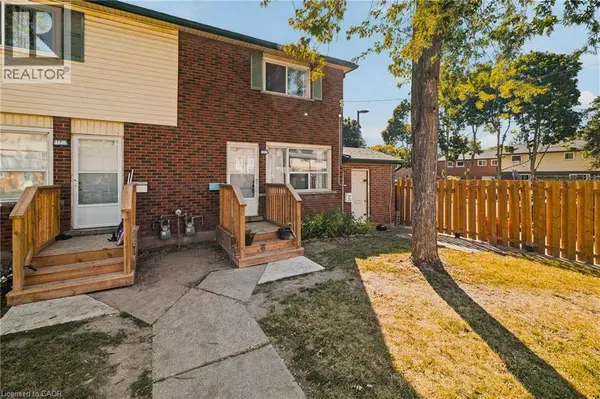
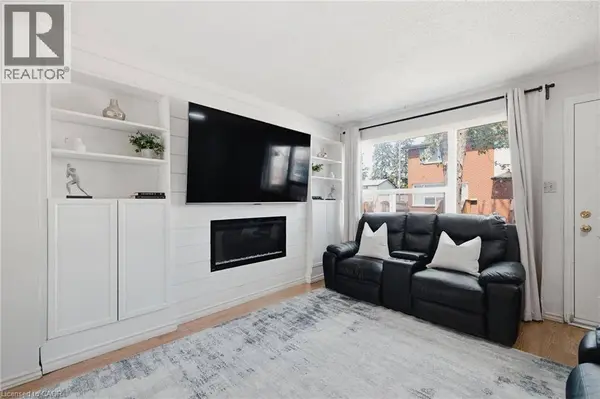
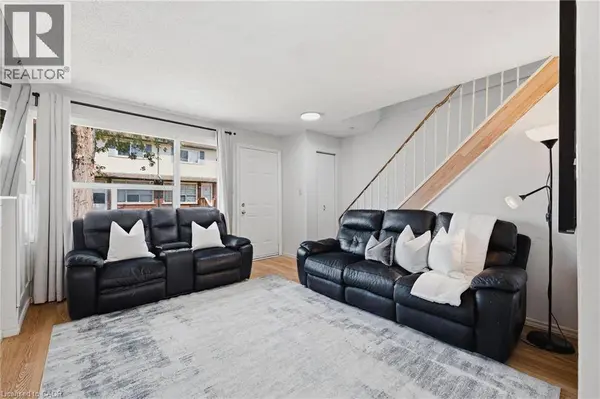
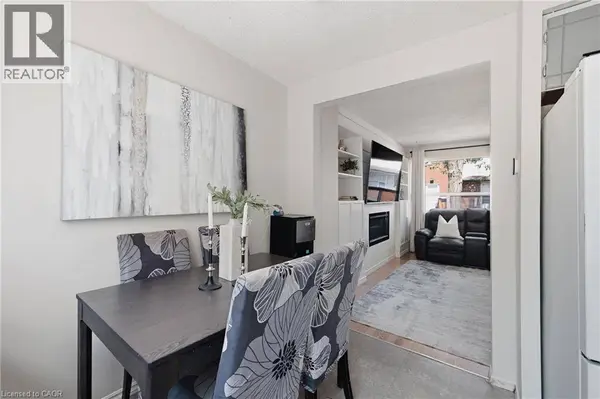
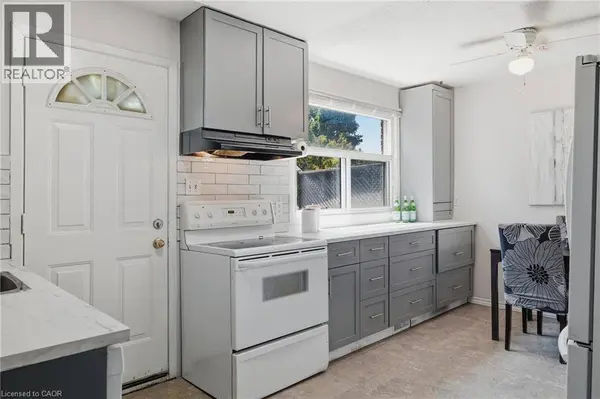
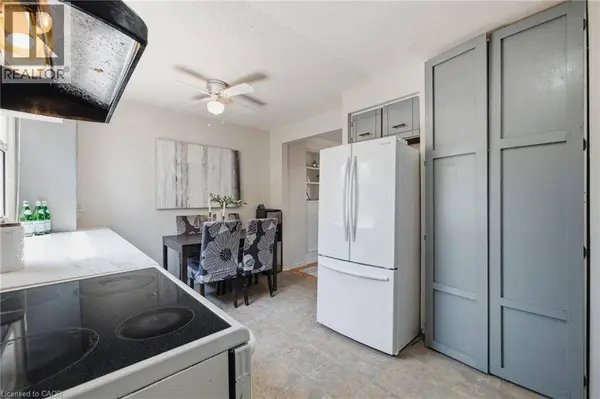
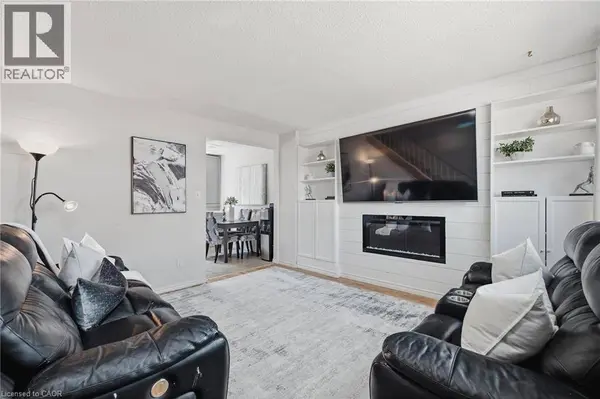
Welcome to this beautifully updated end-unit townhouse condo, ideally located in a family-friendly Kitchener neighbourhood surrounded by three parks with new playgrounds, a community pool, and a community centre with a splash pad, all just steps from your door. This two-bedroom, one-bathroom home has been thoughtfully renovated throughout. The living room features a custom built-in wall unit with an electric fireplace, creating a cozy, functional space. The updated kitchen (2025) features a subway tile backsplash, a bright window over the stylish countertop and plenty of storage in the large drawers and massive pantry. Upstairs, the fully renovated bathroom (2026) shines with a new vanity, a tile surround, and modern fixtures. The primary bedroom is generously sized with two closets and plenty of natural light, while the second bedroom offers a bright, versatile space ideal for a child's room, guest room, or home office. The basement offers a bonus room to meet your needs, a laundry room and plenty of storage. Move-in ready and packed with recent updates, this home is a fantastic opportunity for first-time buyers and young families! Book your private showing today. (id:24570)
Listed by EXP REALTY

VIDEO

Virtual Tour

PROPERTY DETAIL

  • Key Details

    Property Type Single Family Home, Townhouse

    Sub Type Townhouse

    Listing Status Active

    Purchase Type For Sale

    Approx. Sqft 971

    Square Footage 971 sqft

    Price per Sqft $334

    Subdivision 226 - Stanley Park/Centreville

    MLS Listing ID 40848634

    Bedrooms 2

    Condo Fees $499/mo

    Year Built 1976

    Property Sub-Type Townhouse

  • Location

    Province ON

  • Rooms

    Kitchen 1.0

    Extra Room 1 Second level 7'2'' x 4'11'' 4pc Bathroom

    Extra Room 2 Second level 10'5'' x 8'5'' Bedroom

    Extra Room 3 Second level 12'4'' x 10'5'' Primary Bedroom

    Extra Room 4 Basement 15'9'' x 9'10'' Laundry room

    Extra Room 5 Basement 12'10'' x 6'8'' Bonus Room

    Extra Room 6 Main level 9'11'' x 9'11'' Kitchen

  • Building

    Story 2

    Sewer Municipal sewage system

  • Interior

    Heating Forced air,

    Cooling Central air conditioning

  • Exterior

    Parking Features No

    Community Features Community Centre

    View Y/N No

    Attached Garage No

    Total Parking Spaces 1

    Garage No

    Private Pool No

  • Others

    Ownership Condominium

    Virtual Tour https://youriguide.com/11_164_jansen_ave_kitchener_on/

GET IN TOUCH

Your Full Name
Your Phone Number*
Write Your Message